Initial Meeting
We meet onsite to walk through the land or existing home, getting to know your vision, the way you live and what is important to you.
- Onsite meeting and walk-through
- Understanding your vision
- Preliminary site assessment
Process
Phase 01
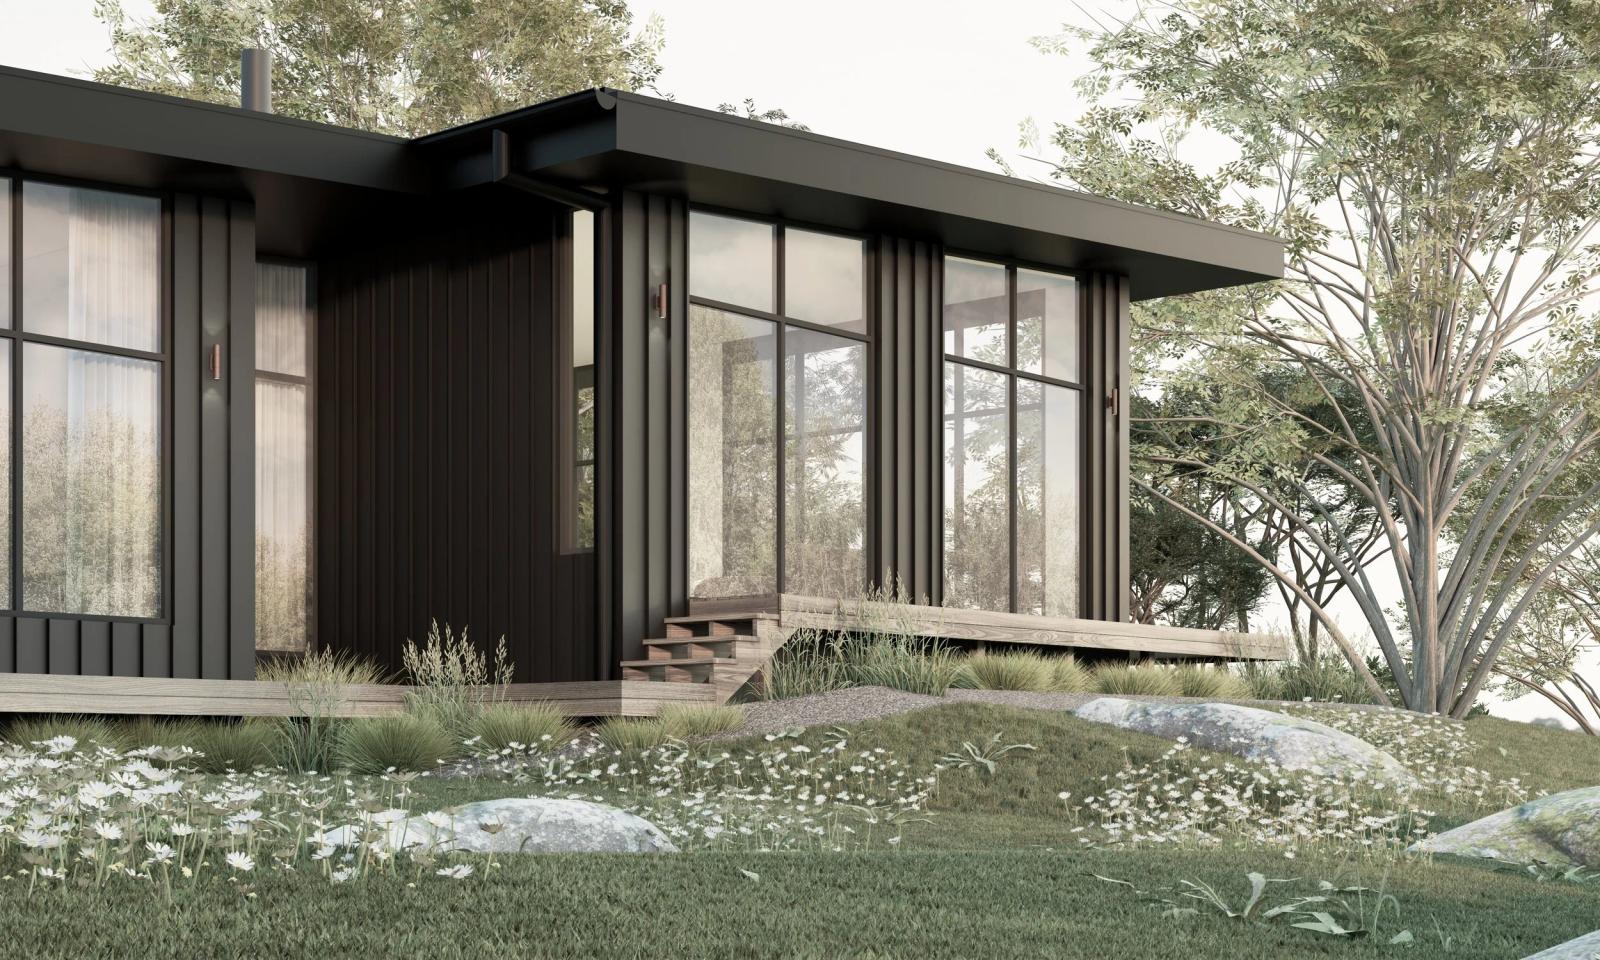
We meet onsite to walk through the land or existing home, getting to know your vision, the way you live and what is important to you.
We work together to refine your brief into clear, achievable outcomes.
We develop concept floor plans and site layouts that respond to your brief, the climate and the site.
We bring the floor plan to life in 3D, modelling and refining the form and façade.
Phase 02
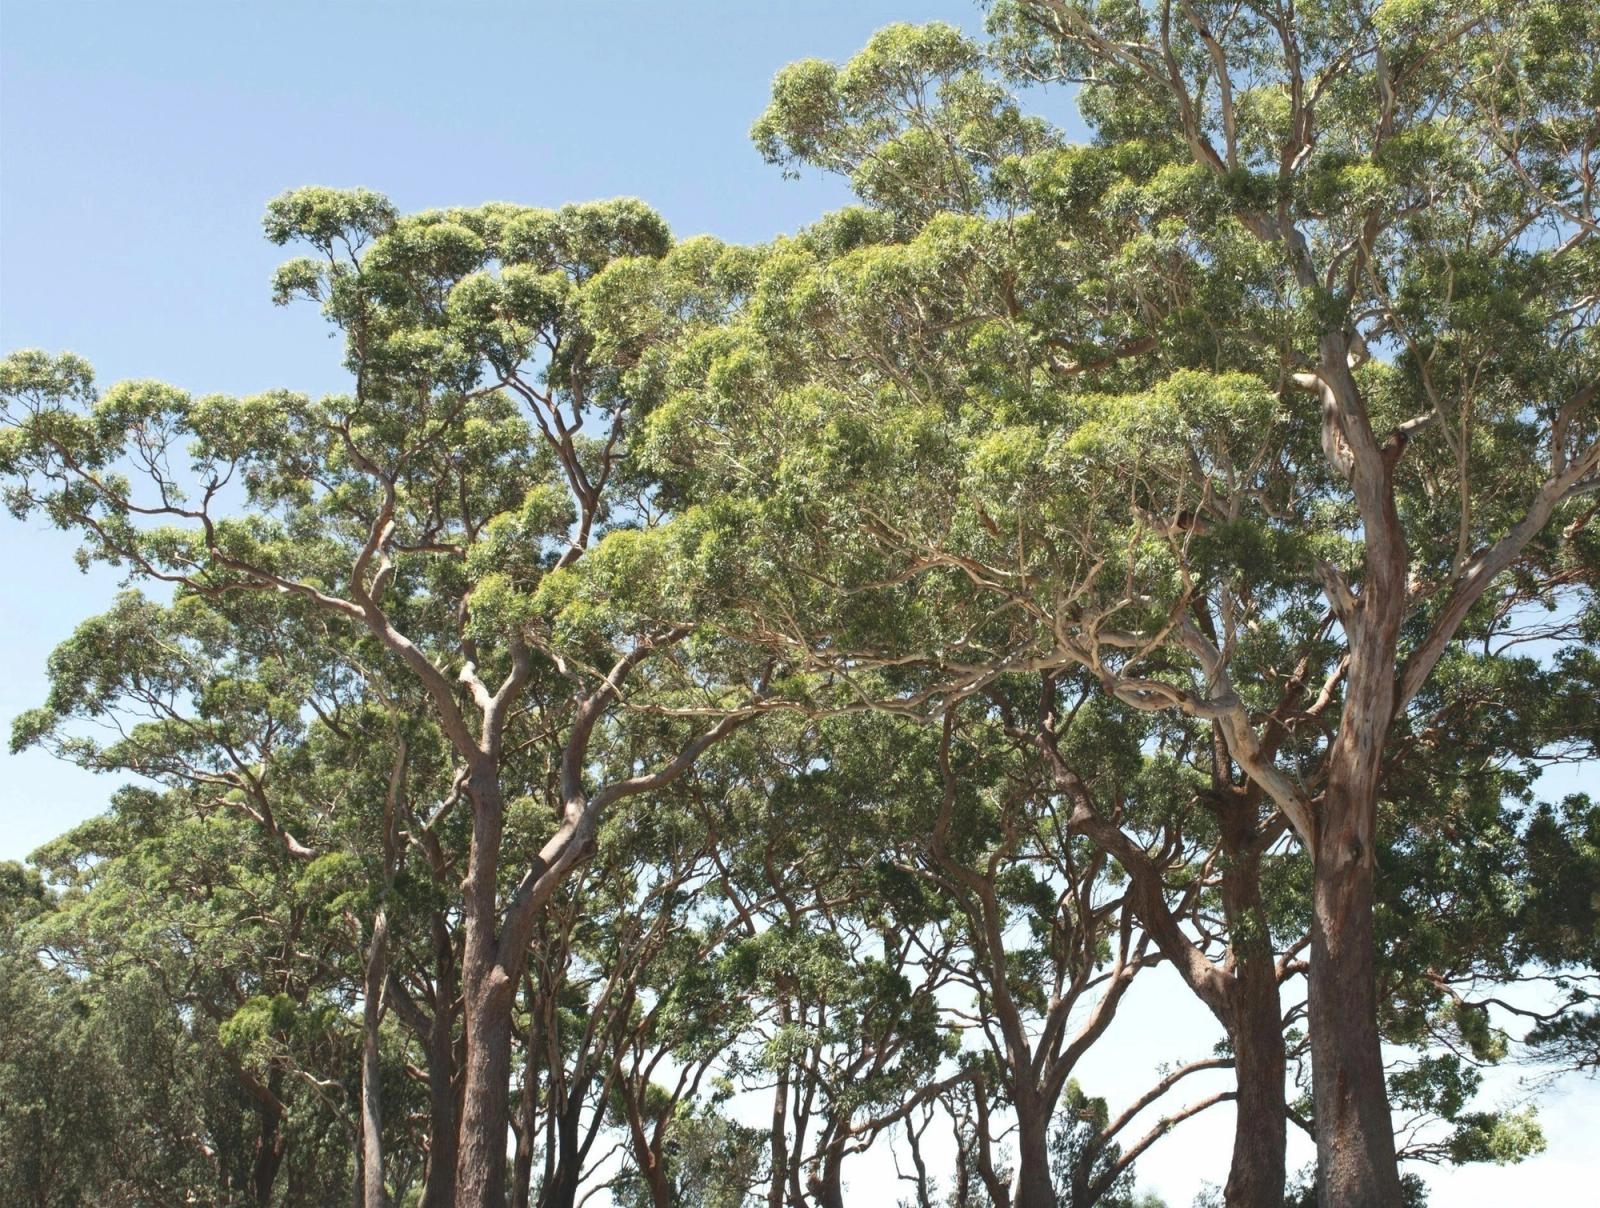
We analyse the design to ensure the project is hitting its comfort and energy targets.
If your project needs a planning permit, we prepare the drawings and manage the council process through to approval.
Phase 03
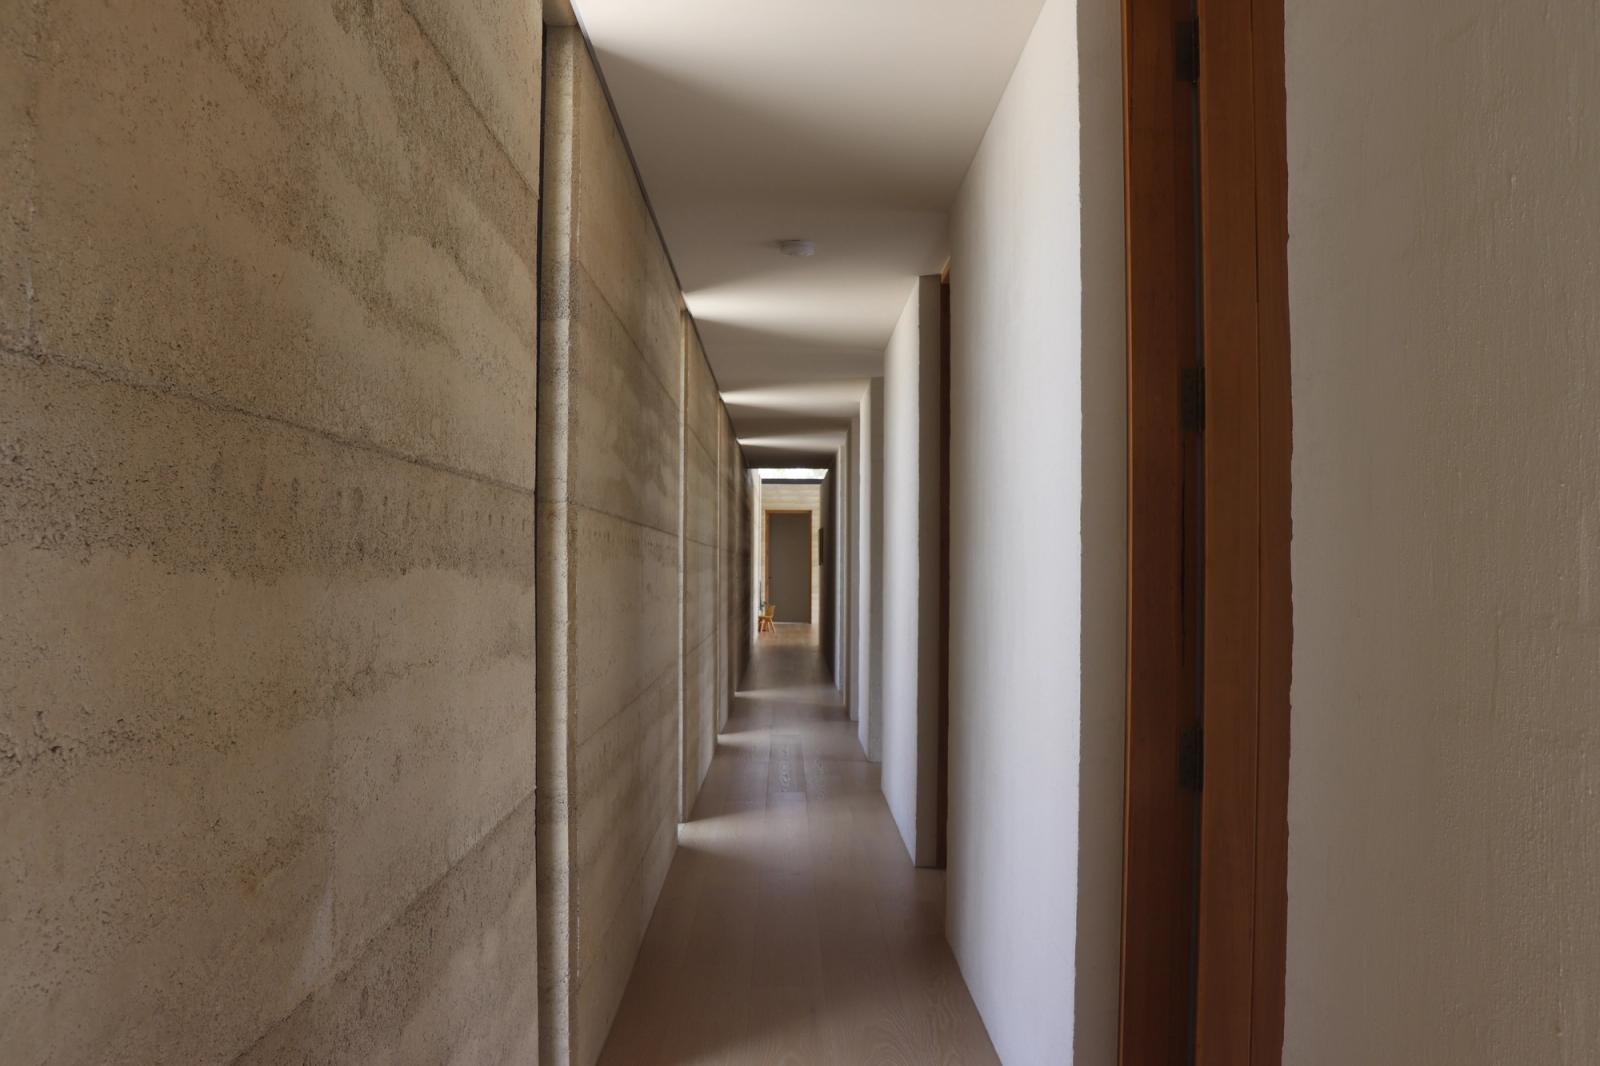
We design your interiors and joinery, and specify the finishes, fixtures and materials throughout your home.
We prepare the detailed construction drawings that builders need to price and build your home.
We help you compare quotes, choose the right builder and attend key site meetings, so your home is built as designed.
We enjoy working closely with builders. If you already have one in mind, we’re more than happy to work alongside them from the start.
Tell us about your site, your ideas and your timing. Share whatever you have so far.